13878 Palm Grove Place
SEE ALL PHOTOS
13878 Palm Grove Place
Sold

13878 Palm Grove Place

13878 Palm Grove Place, Palm Beach Gardens, FL 33418

$1,050,000
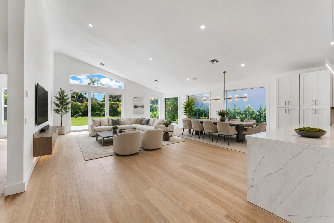
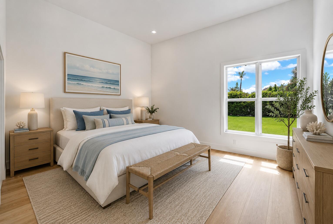
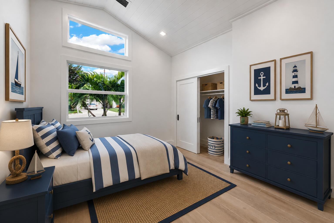
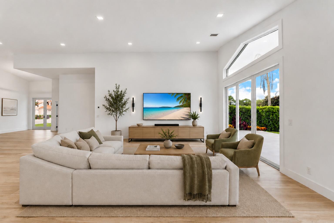
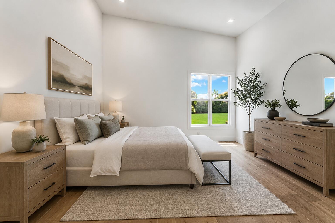
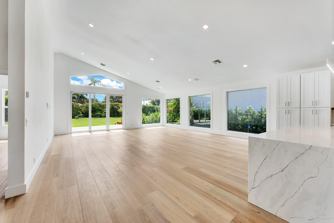
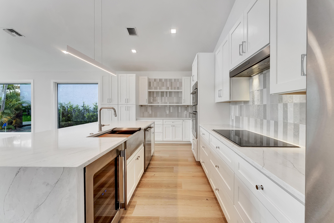
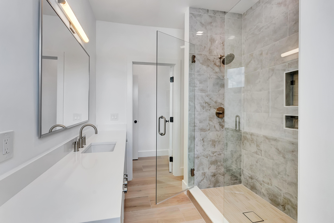
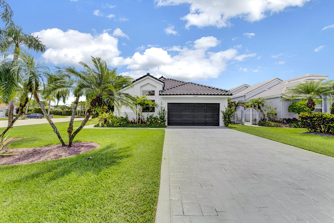
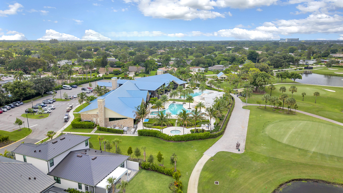
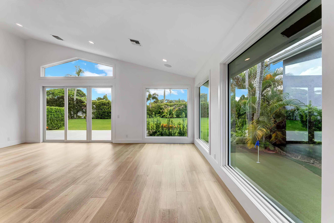
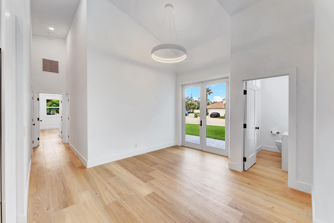
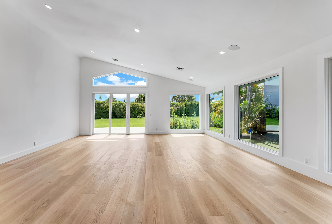
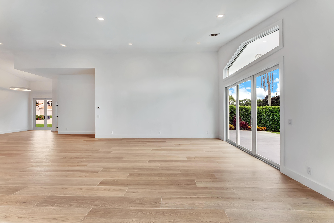
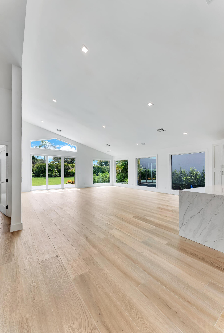
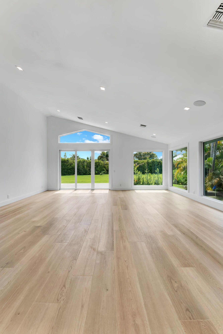
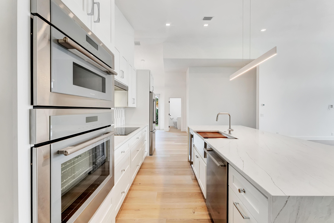
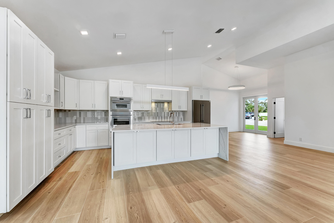
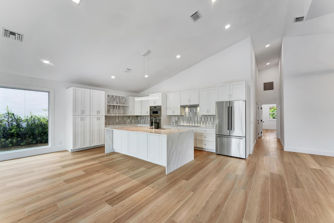
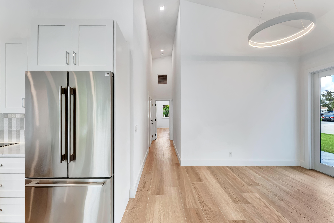
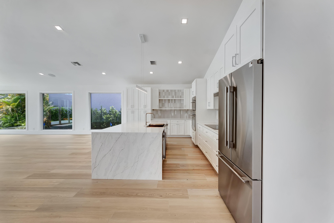
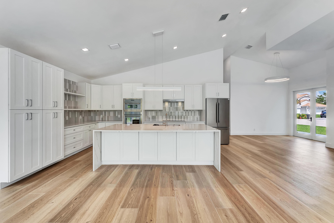
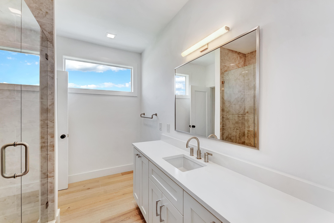
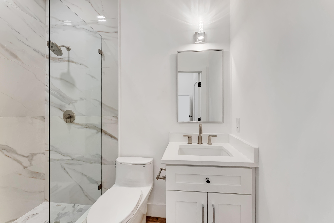
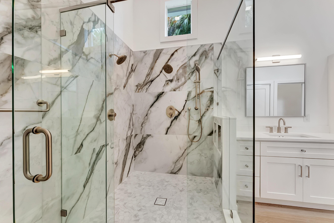
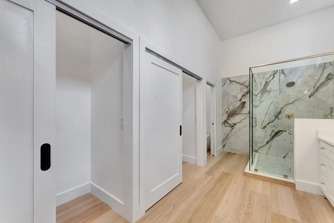
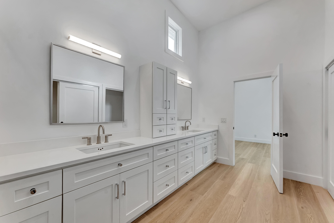
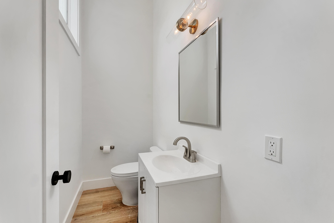
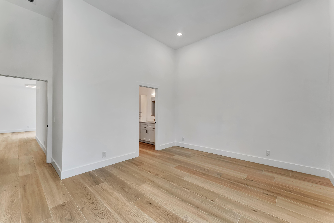
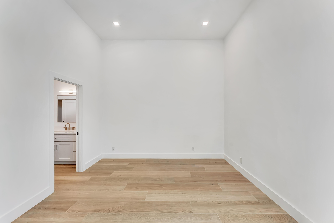
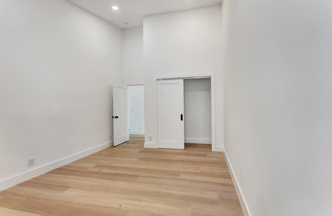
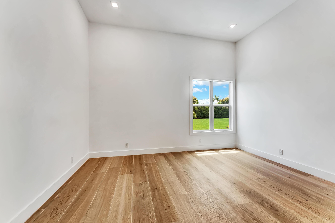
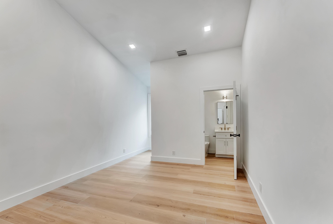
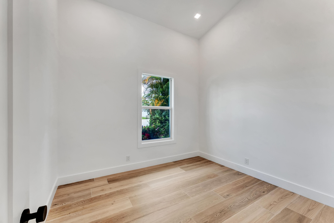
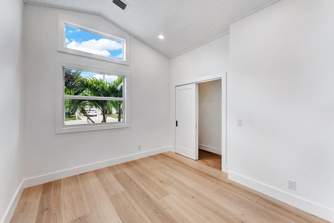
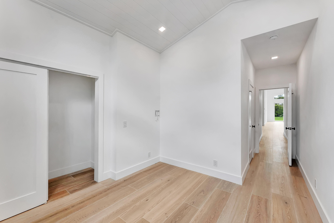
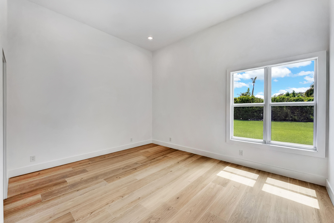
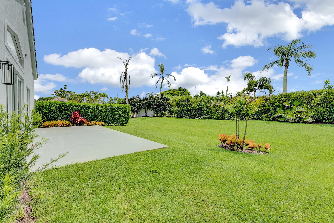
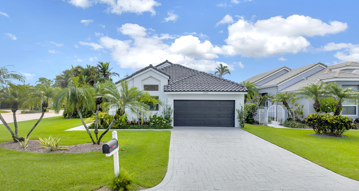
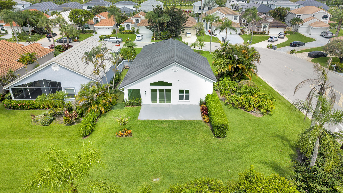
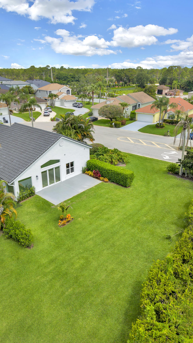
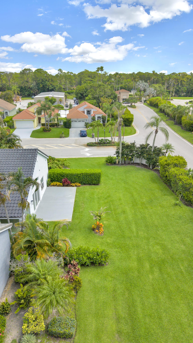
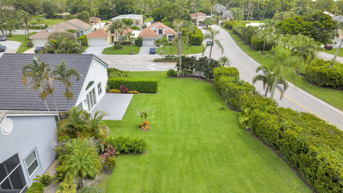
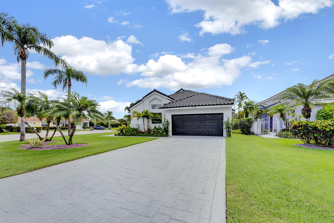
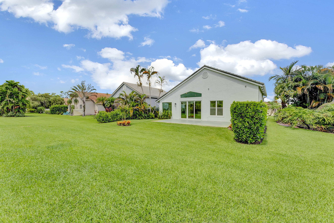
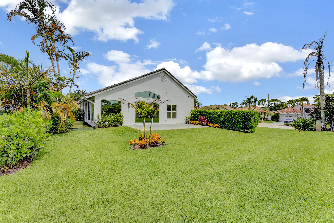
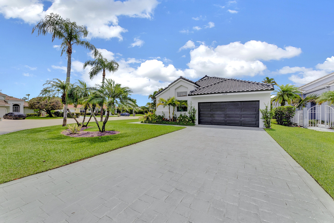
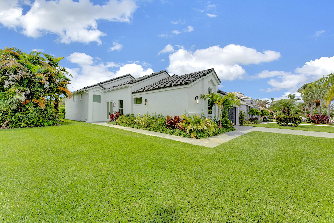
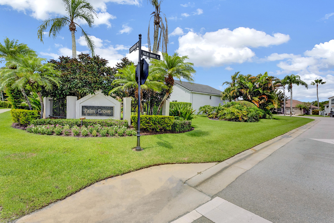
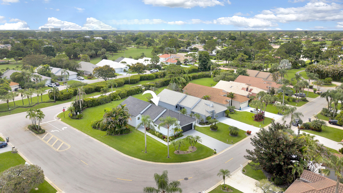
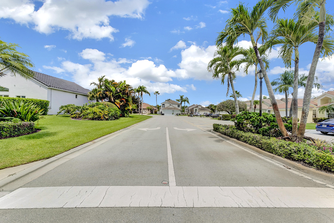
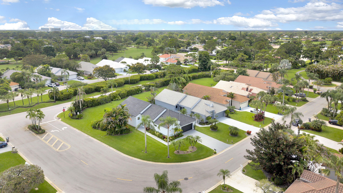
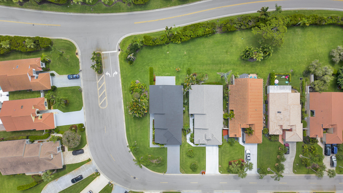
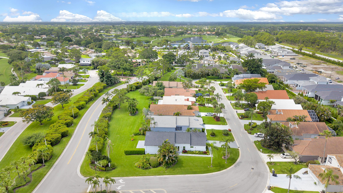
Completely Renovated 3 bedroom, 3.5 baths plus Den Home in Palm Beach Gardens' Premier Golf & Country Club Community. Within the highly sought-after Eastpointe Golf and Country Club community, this spacious home boasts an open, airy living area with soaring ceilings that create a sense of light and volume throughout. High end Thermador appliances throughout with luxury finishes. This hidden gem is ready and waiting for its new owner to unlock its full potential and transform it into the home of their dreams.

3
beds

4
baths

2,201 Sq.Ft. LIVING AREA

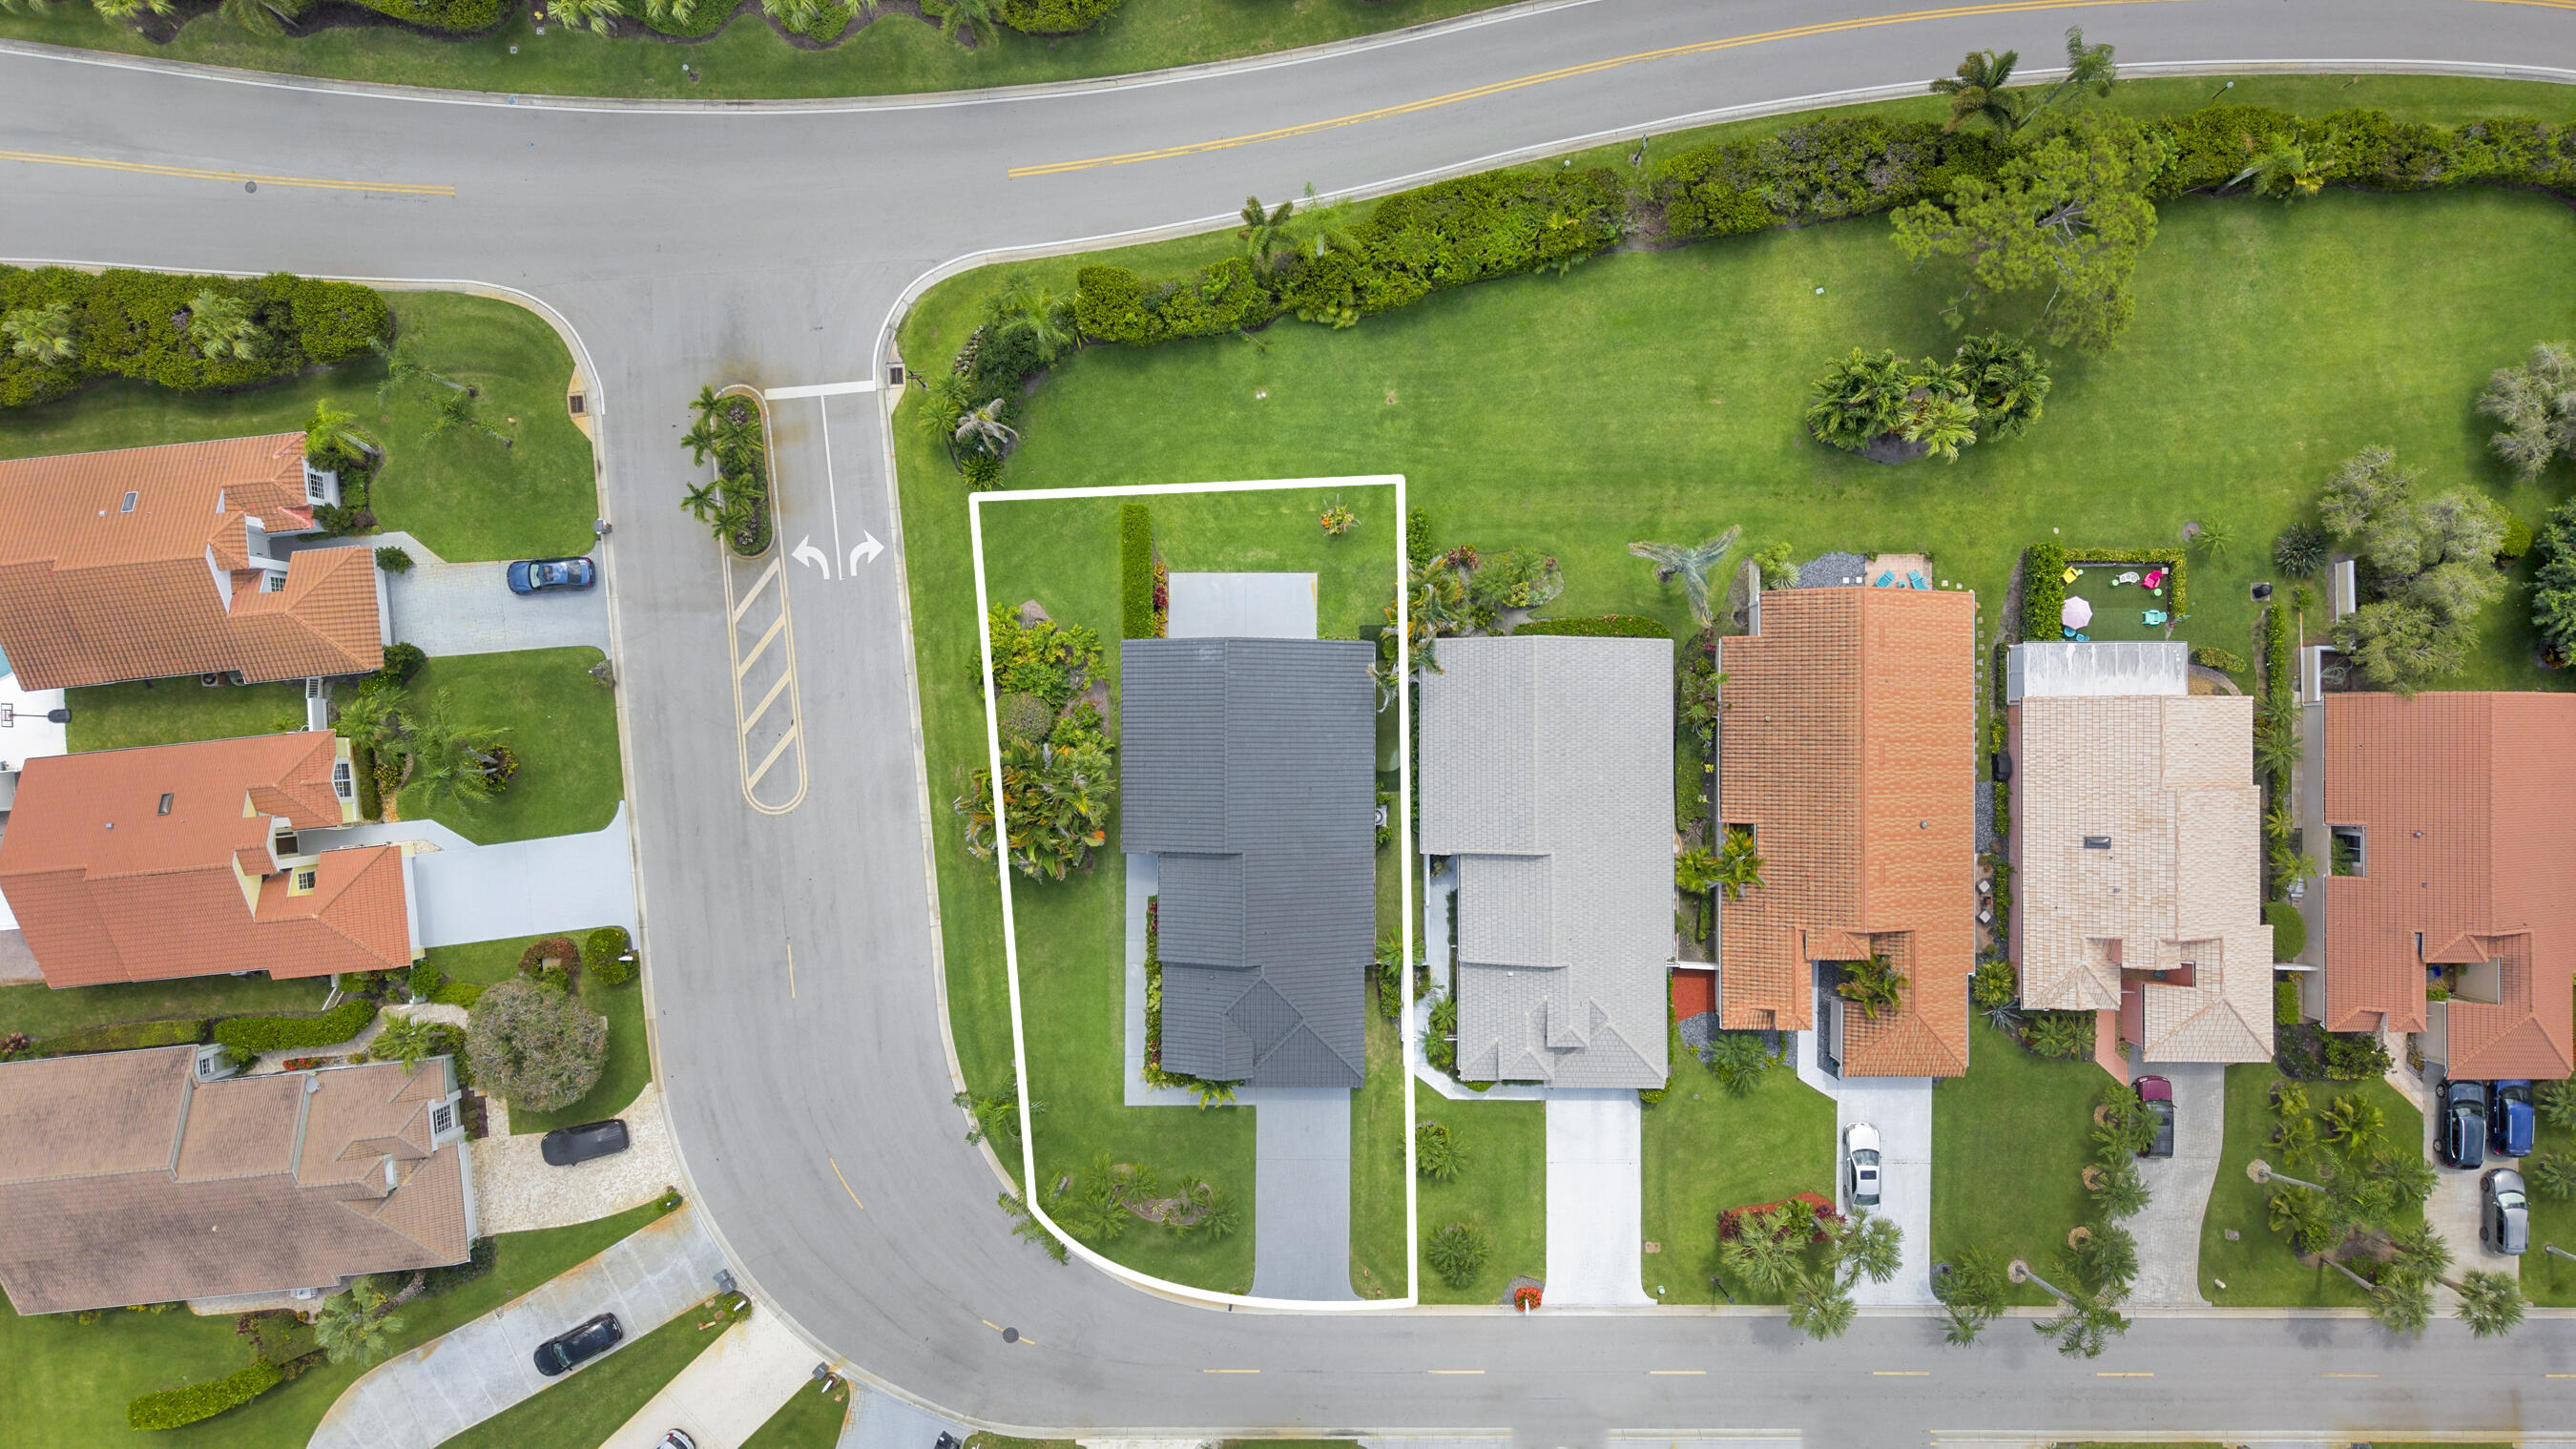
6,534 Sq.Ft. lot

Features & Amenities

Interior

  • total bedrooms3
  • Total bathrooms4
  • full bathrooms3
  • half bathroom1
  • Laundry room Other
  • Flooring Ceramic Tile, Wood
  • APPLIANCES Cooktop, Dryer, Dishwasher, ENERGY STAR Qualified Dishwasher, ENERGY STAR Qualified Dryer, ENERGY STAR Qualified Washer, Electric Cooktop, Electric Range, Electric Water Heater, Free-Standing Freezer, Disposal, Ice Maker, Microwave, Oven, Refrigerator, Vented Exhaust Fan, Water Heater, Wine Refrigerator, Washer
  • other interior Features Breakfast Area, Central Vacuum, Dual Sinks, Family/Dining Room, High Ceilings, Kitchen Island, Living/Dining Room, Main Level Primary, Split Bedrooms, Separate Shower, Vaulted Ceiling(s), Walk-In Closet(s), Bar

Area & Lot

  • Status Sold
  • Date Sold August 14, 2026
  • Living Area2,201 Sq.Ft.
  • Total Area2,752 Sq.Ft.
  • Lot Area6,534 Sq.Ft.
  • MLS® IDB26044881
  • TypeResidential
  • YEAR BUILT1989
  • Architecture StylesEuropean, Mediterranean, Other, Ranch
  • Water FrontageNone
  • View DescriptionGarden
  • Elementary SchoolMarsh Pointe
  • Middle SchoolWatson B. Duncan
  • High SchoolWilliam T. Dwyer

Exterior

  • STORIES1
  • Garage Space2.0
  • water SourcePublic
  • utilitiesCable Connected, Electricity Connected, Phone Available, Sewer Available, Underground Utilities, Water Available
  • PoolAssociation, Heated
  • roofConcrete, Tile
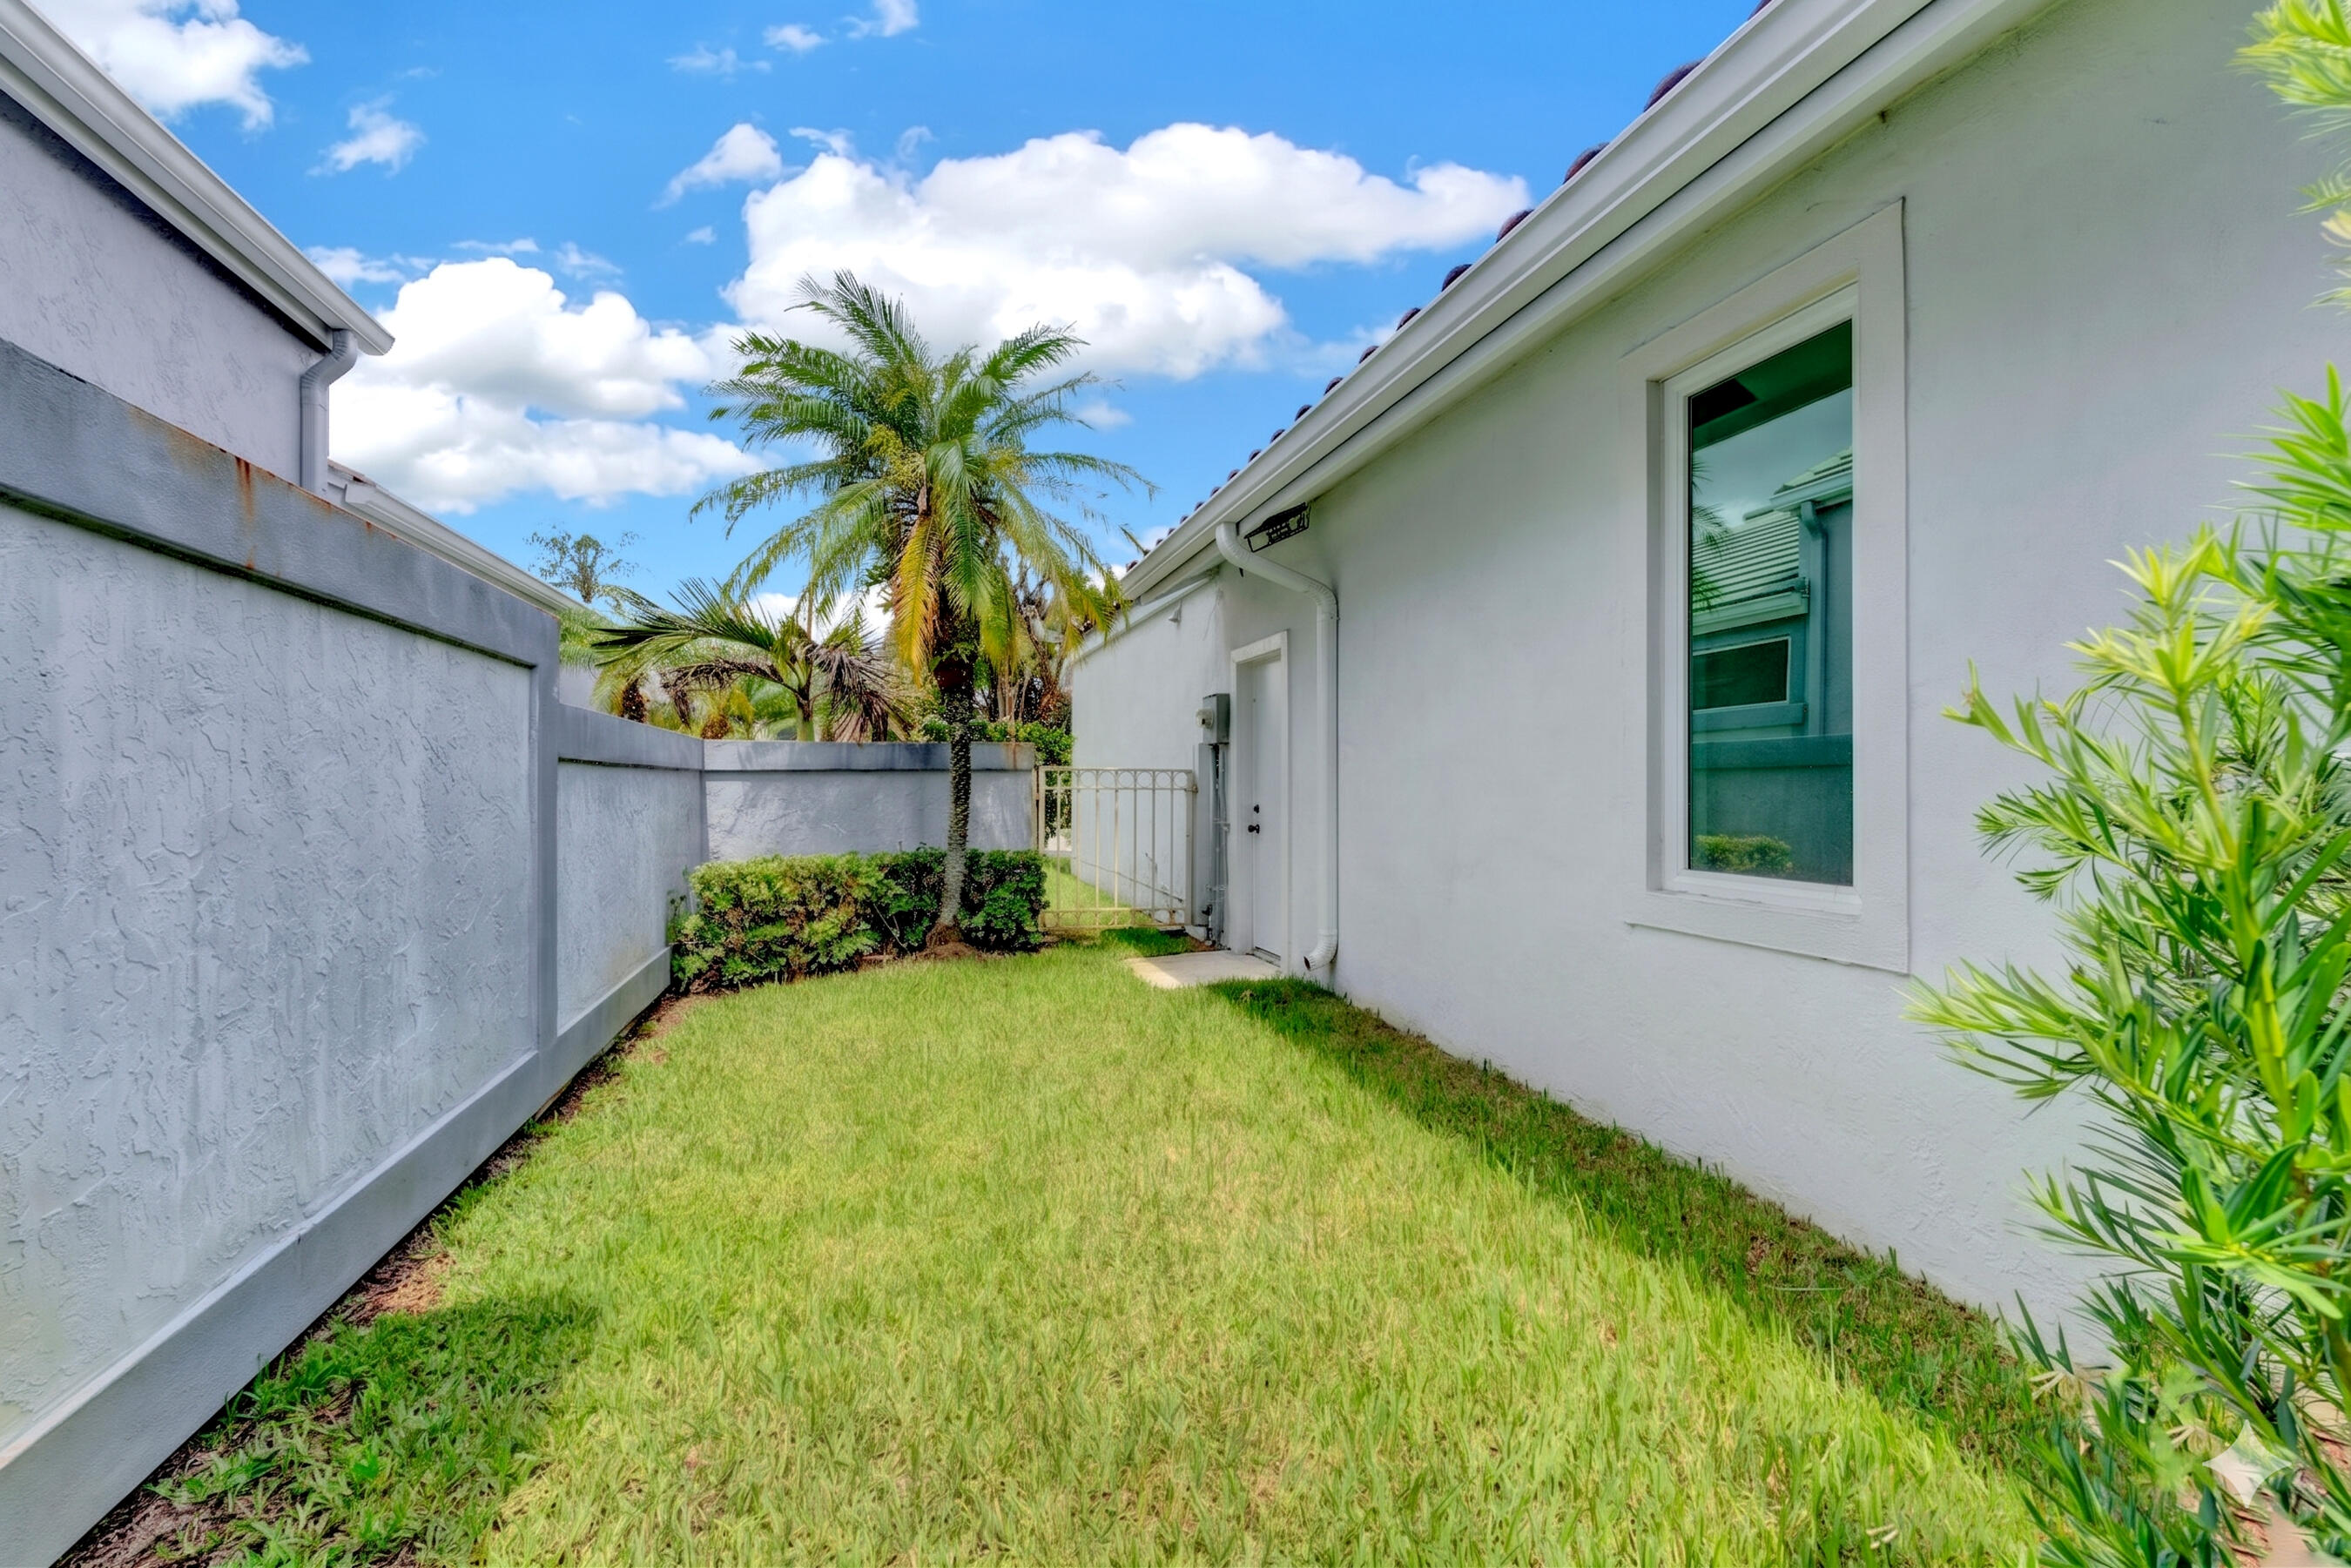
  • lot featuresCorner Lot, Sprinklers Automatic, 1/4 Acre
  • parkingAttached, Concrete, Driveway, Garage, Golf Cart Garage, Garage Door Opener
  • HEAT TYPECentral, Electric
  • AIR CONDITIONINGCentral Air
  • sewerPublic Sewer
  • Disability FeaturesNone
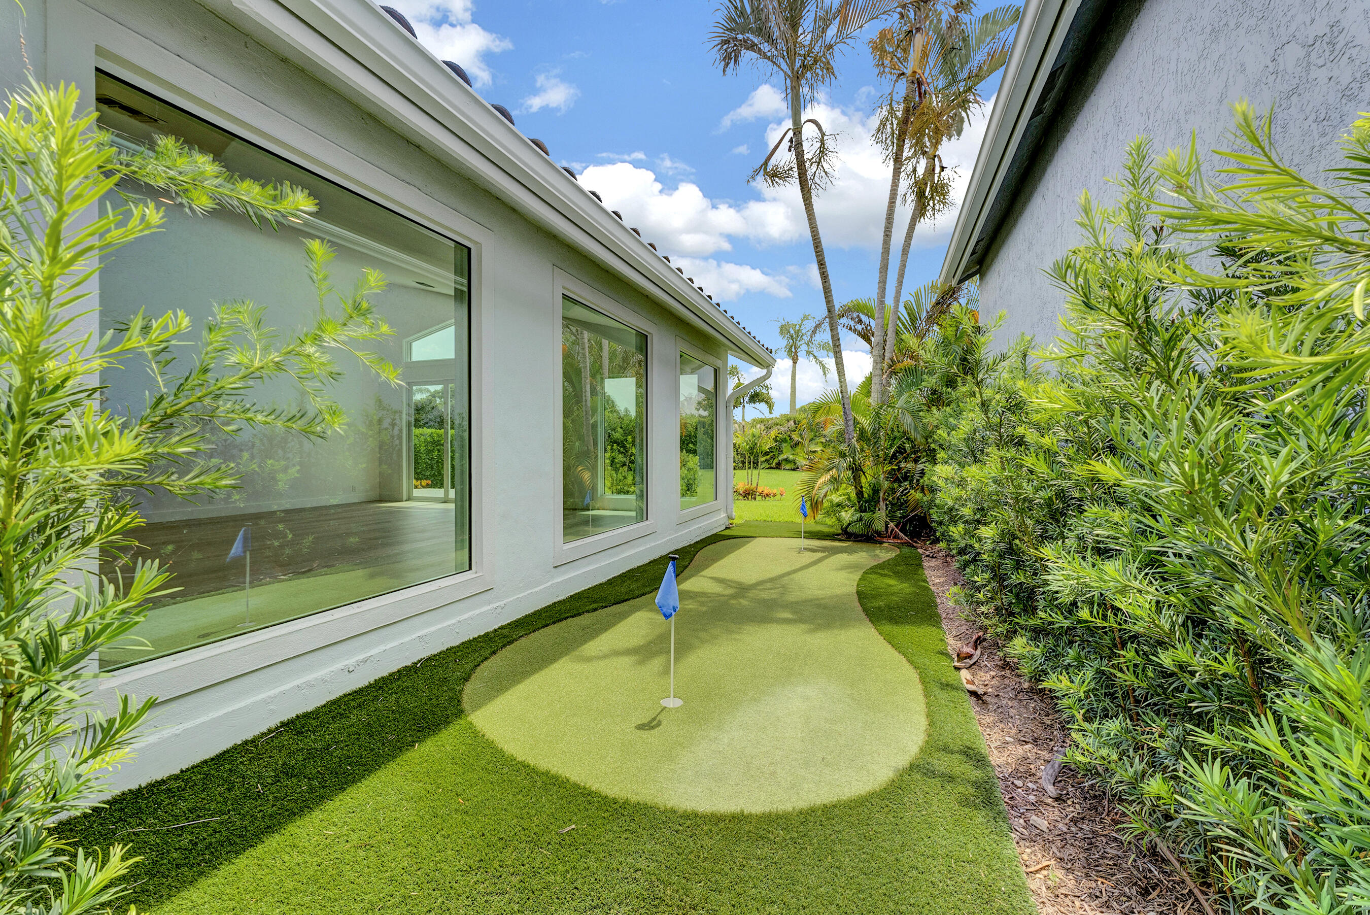
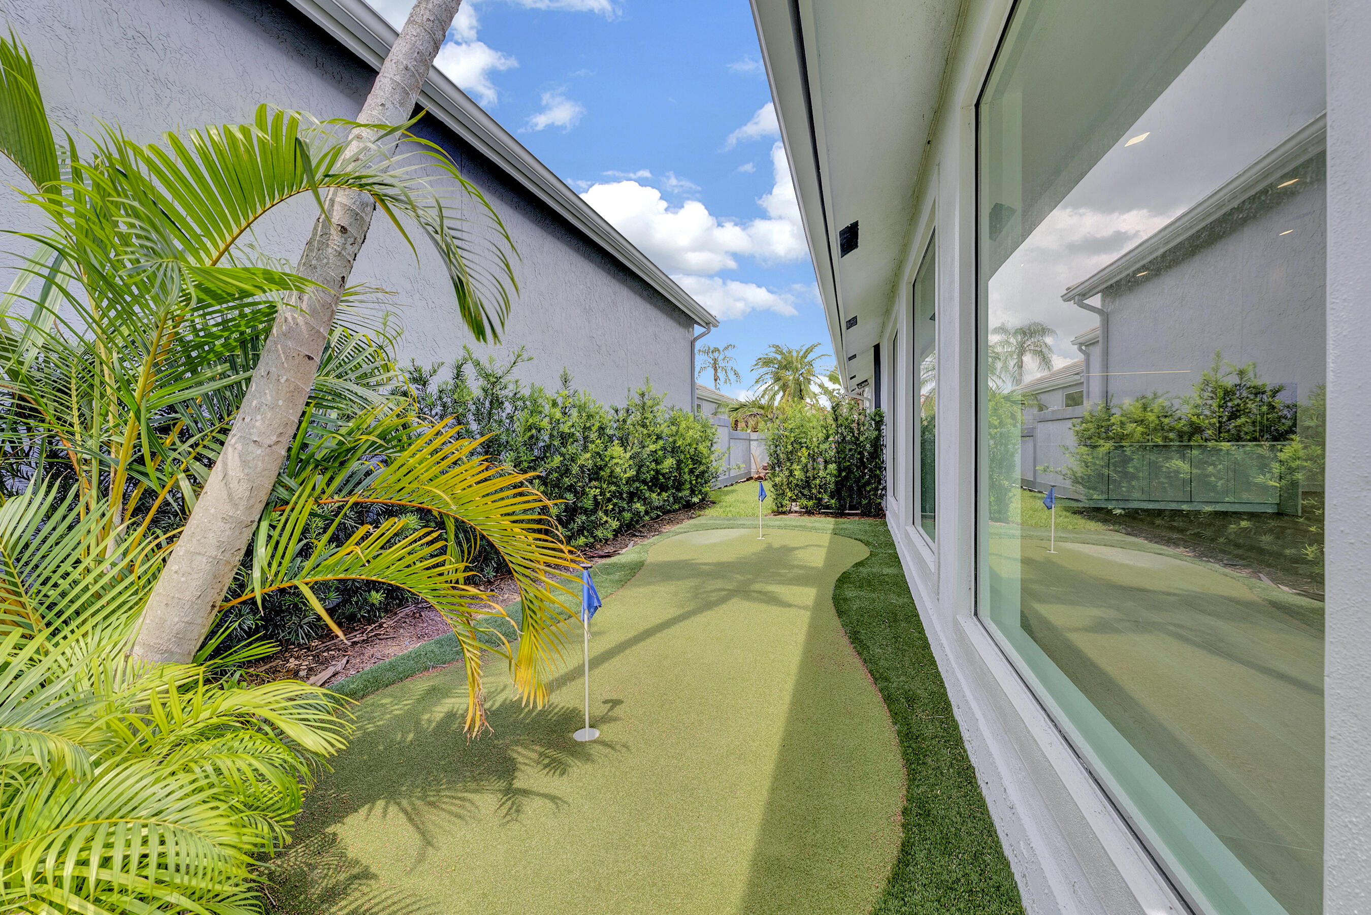
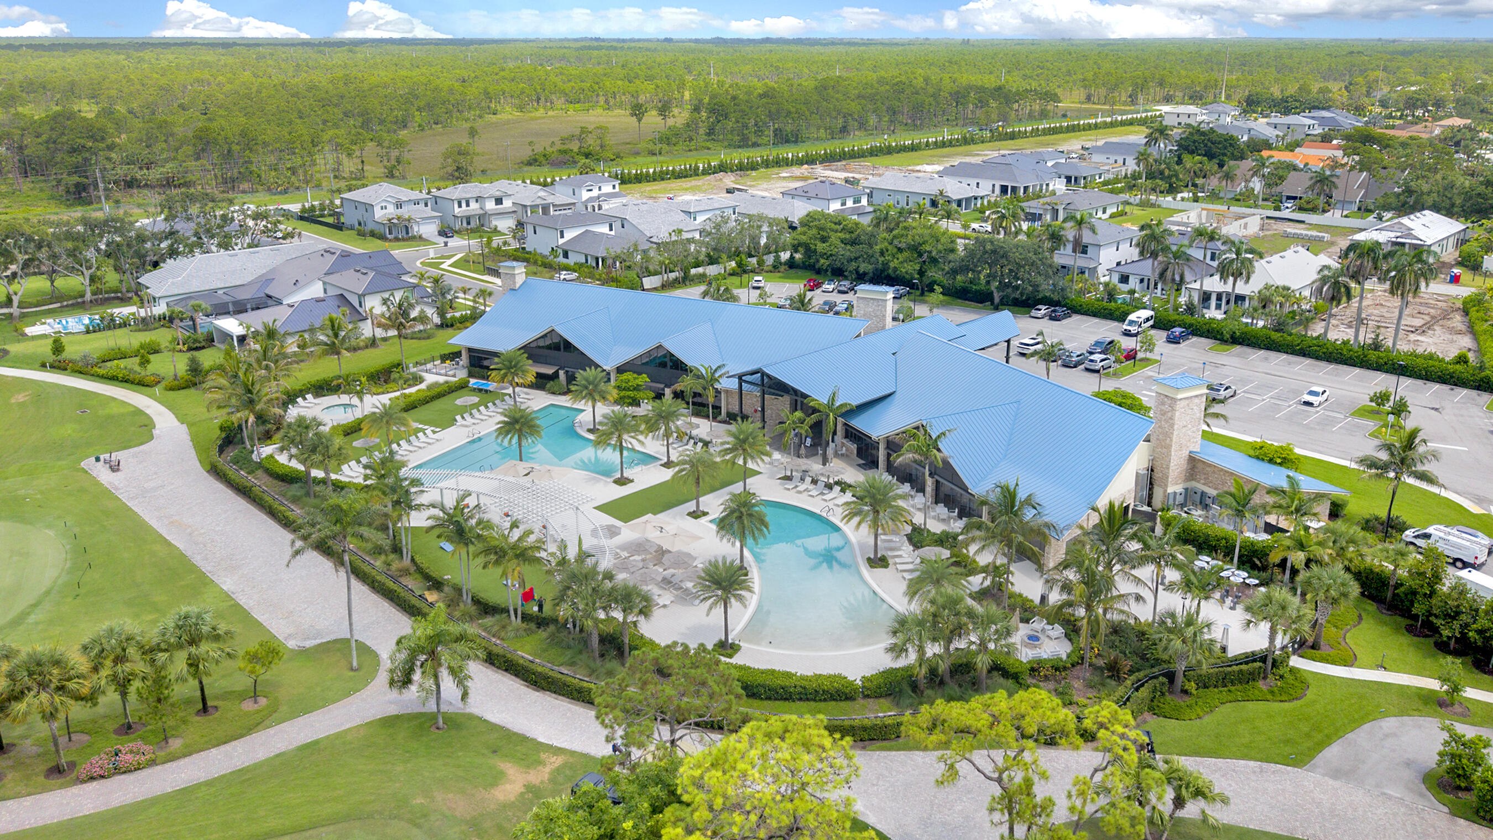
  • HOA AmenitiesBike Storage, Clubhouse, Fitness Center, Golf Course, Playground, Pickleball, Pool, Parking, Putting Green(s), Restaurant, Spa/Hot Tub, Tennis Court(s)
  • security FeaturesGated with Guard, Gated Community, Smoke Detector(s)
  • other exterior FeaturesOutdoor Living Area

Financial

  • Sales Price$1,050,000
  • Real Estate Tax $9,616/yr
  • HOA $353/mo
  • Zoning RE

Connect With Us

Experience distinguished service prioritizing your best interests and thoughtful strategy to give you the leading edge in today's market.